

7 Easy Ways To Use Your Empty Room
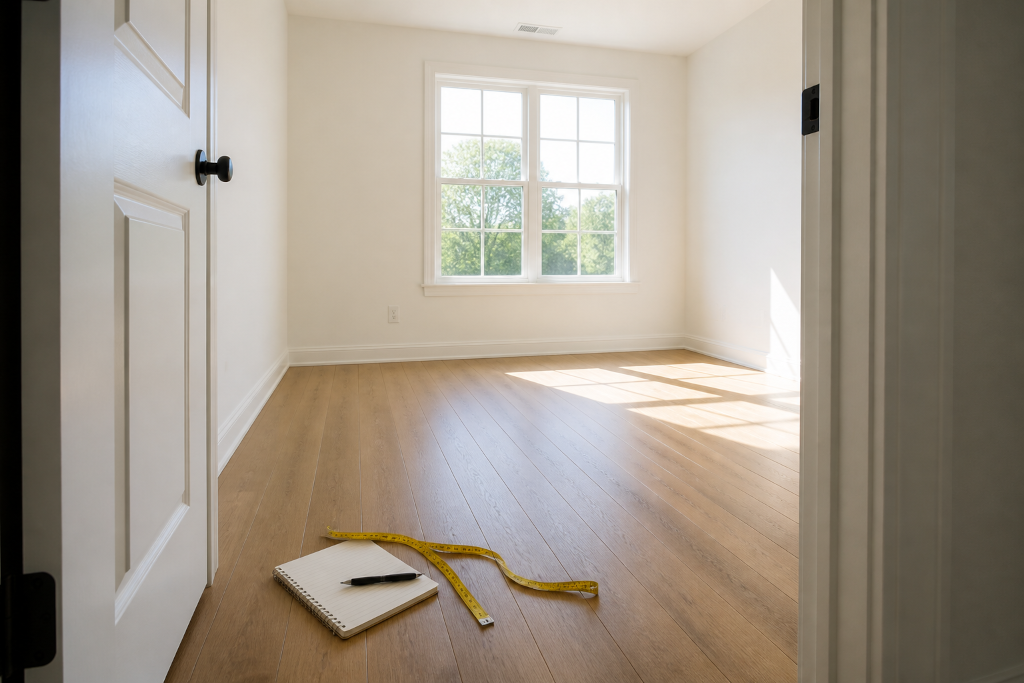
Most spare rooms fail not because the household lacks ideas, but because the room gets assigned two or three jobs simultaneously. A space serving as part home office, part overflow storage, and part occasional guest room lacks the layout logic to support any of those functions properly.
A room that has been both a desk space and a dumping ground for two years represents a decision problem rather than a design issue. In fact, research indicates that fully 60 percent of homes have unused bedrooms simply because homeowners struggle to define their purpose.
Settling on one honest primary use makes every downstream choice regarding furniture, storage, lighting, and heating much cheaper and faster. The seven moves below function as a strict decision sequence instead of a simple decoration checklist.
1. Choose the Primary Use Based on What You Actually Need
Start with the most important question about what the household genuinely lacks right now. You might need a quiet place to take calls, a flexible guest setup anchored by a modular couch with hidden storage from Home Reserve, a dedicated workout corner, or simply more functional storage. The honest answer typically comes from the complaint that surfaces most often at home.
One primary use per room remains the golden rule for success. Dual-purpose layouts work only when you plan both purposes from the very beginning instead of retrofitting them after the furniture arrives. If you attempt to blend a home gym with an office blindly, the space will likely fail at both tasks.
| Key Insight: Assign one honest primary use to the spare room. Mixed-use rooms succeed only when planned from the start; retrofitting after furniture arrives leads to a layout that supports neither function and wastes money. |
2. Read the Light Before You Move Anything In
A north-facing box room and a bright south-facing room are not interchangeable. North-facing rooms receive significantly less direct daylight throughout the day, making them poorly suited for home offices where sustained concentration relies heavily on natural light. If you must turn a north-facing room into a workspace, you need to layer the lighting carefully with at least one task light positioned at desk level and one ambient source to reduce screen contrast.
South-facing rooms serve as much better candidates for guest rooms, art studios, and dedicated wellness spaces. Light always dictates paint choice and furniture placement, since a dark wall in a north-facing room only compounds the gloom.
| Important: A north-facing spare room is a poor fit for a home office because it lacks natural light. If forced into that role, layer task and ambient lighting immediately to avoid eye strain and low productivity. |
3. Choose Furniture That Can Change With the Room
Two major practical problems trip up most spare-room furniture purchases before the space even gets used. First, narrow doorways and tight staircase angles easily rule out large single-piece sofas. Second, if the room's primary use shifts again in two years, your furniture should reconfigure rather than require a full and expensive replacement.
A modular approach to seating addresses these logistical hurdles directly because the pieces fit comfortably through standard frames. They assemble inside the room without specialist tools and feature machine-washable covers that make guest-room duty manageable. Adding flat-pack shelving and second-hand seating pieces around this core setup fills out the room without locking you into a rigid layout.
4. Build Storage Up Instead of Out
Floor space stands as the scarcest resource in any spare room. Storage that sits directly on the ground quickly eats up that footage and makes the room feel cramped. You can reclaim usable square footage by installing tall shelving units that reach up to seven feet, alongside wall-mounted brackets and above-door shelf kits.
The primary goal is keeping the floor clear enough that the room reads as purposeful rather than cluttered. Flat-pack shelving serves as a sensible starting point for keeping items organized vertically. Built-in units eliminate dead wall space more efficiently but cost significantly more, meaning they only make sense once the primary use is locked in permanently.
5. Fix the Acoustics for Work or Sound
Hard-surfaced spare rooms naturally amplify echo and transmit outside noise. Both of these issues destroy concentration and ruin recorded sound quality for podcasts or video calls. The practical fixes are low-cost and readily available, starting with a large rug laid across at least two-thirds of the floor area.
You can further dampen sound by hanging heavy curtains instead of thin blinds and positioning a full bookcase against a shared party wall. Untreated echo sounds highly unprofessional on video calls with clients and colleagues. Sorting the acoustics before buying a ring light or webcam upgrade ensures a room with a basic camera sounds far better than an untreated room with expensive gear.
| Pro Tip: Echo in a hard-surfaced spare room degrades video calls and recordings. Before upgrading your webcam, treat the room with a rug, heavy curtains, and a bookcase against a shared wall; the professional improvement is audible and cheap. |
6. Check the Room Before Committing to a Wellness Build
A room that never quite works as an office or a bedroom can still work as a single-purpose wellness room. The catch is that a sauna cabin is a rigid box with fixed dimensions, so the room either meets its requirements or it does not. Sloped ceilings, chimney breasts, and irregular floor plans rule a room out rather than making it a candidate.
Transforming a space with a home infrared sauna cabin stands as the most expensive option on this list, and unsuitable rooms should never be forced into it. The logistical prerequisites are non-negotiable and require careful planning. Sun Home Saunas' red light sauna cabins for wellness pair infrared heat with red and near-infrared panels mounted inside the cabin, and run from one-person to five-person models, so the footprint you need depends on which size you settle on.
You need a minimum floor area of approximately four by four feet for a two-person cabin, a ceiling height of at least seven feet, a dedicated electrical circuit, and adequate ventilation to manage heat and humidity buildup. Measure against the room rather than the cabin, since you also need clearance for the door swing and access around the unit.
7. Sort the Heating and Airflow Immediately
Spare rooms typically sit last on the heating circuit and become the first to develop damp issues if left unused through colder months. A room that stays too cold to sit in comfortably will remain empty, regardless of how beautifully you furnish it. Address the climate before committing to any furniture, technology, or fittings.
Confirm the radiator valve is open rather than stuck closed, add a secondary plug-in heater for rooms the central system struggles to reach, and run a dehumidifier during winter months to prevent trapped moisture. Ensure at least one window opens easily to provide necessary cross-ventilation.
| Key Insight: A spare room that's too cold to sit in won't be used regardless of furnishings. Fix the climate first: check the radiator valve, add a plug-in heater, and use a dehumidifier to prevent damp damage. |
The Bottom Line
The cheapest version of any room transformation involves finishing the space properly before furnishing it fully. Good heating, sealed walls, clean light, and sorted acoustics require very little furniture to make an environment feel usable. A properly treated room with one clear purpose consistently outperforms an expensively furnished room burdened with three half-formed ideas.
Reconfigurable seating that refreshes easily between guest visits solves immediate layout problems without demanding a permanent commitment. Meanwhile, single-purpose wellness installations like specialized sauna cabins demand strict electrical and spatial verification before you order a single part. Verify these structural requirements early to avoid costly mistakes.
Making one honest decision about the primary use unlocks every subsequent choice and keeps the budget strictly focused on what the room actually needs. Start by identifying the biggest functional gap in your household routine, map out the layout, and work through the practical steps in order.
839GYLCCC1992

Leave a Reply